Join Login
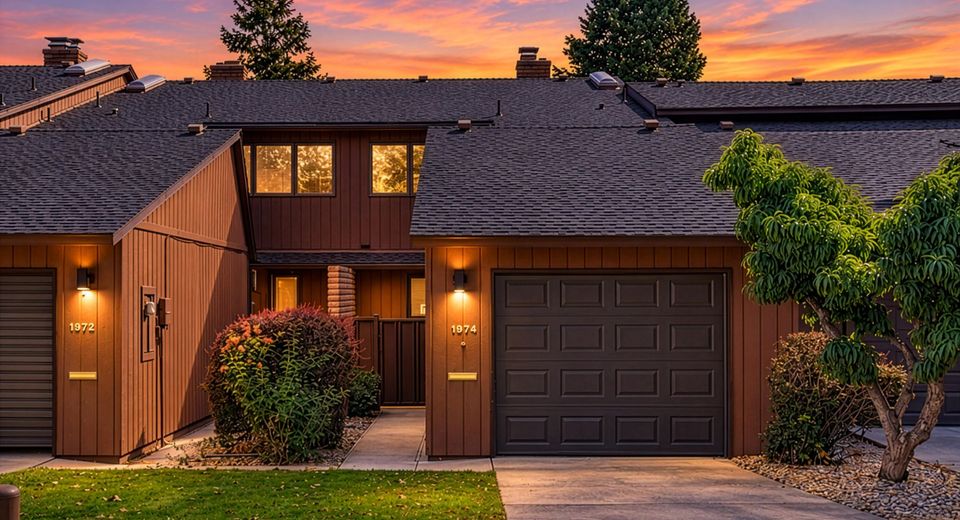
1974 S Villa Way, Reno, NV 89509 Photo

40 Photos

1974 S Villa Way
Reno, NV 89509
$488,000
2 Beds | 2 full 1 partial Baths | 1800 sqft

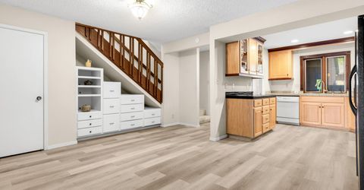
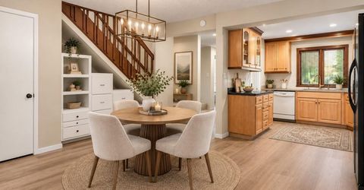
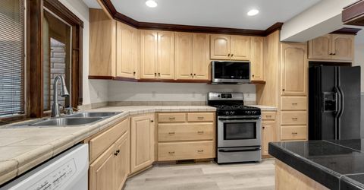
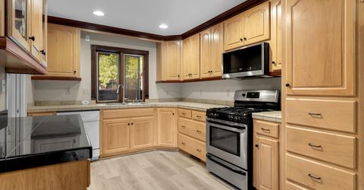
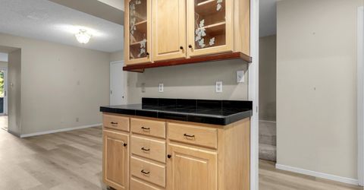
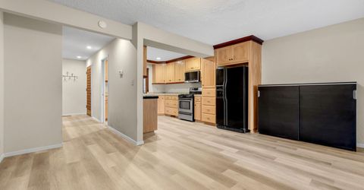
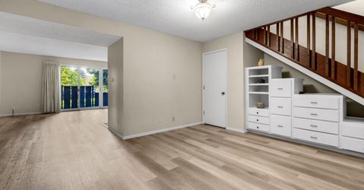
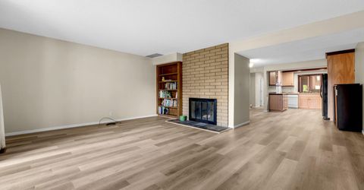
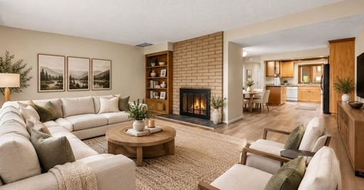
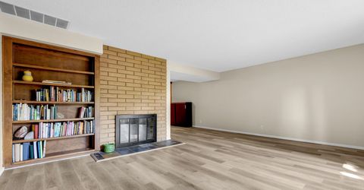
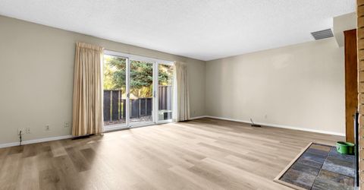
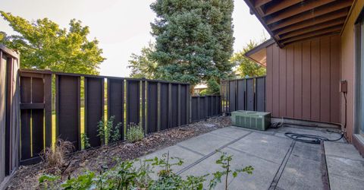
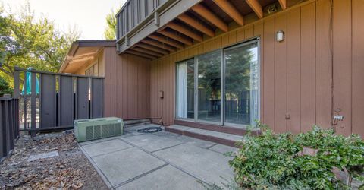
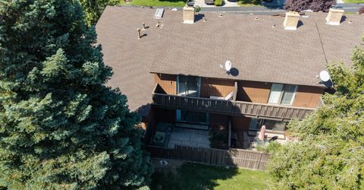
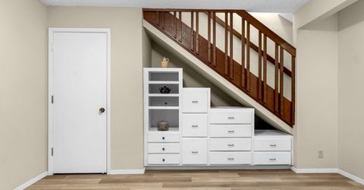
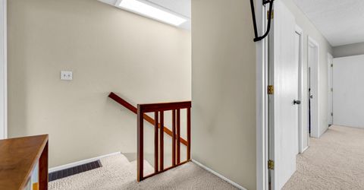
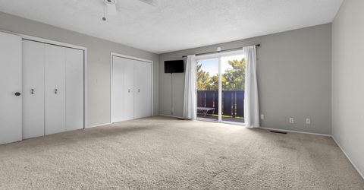
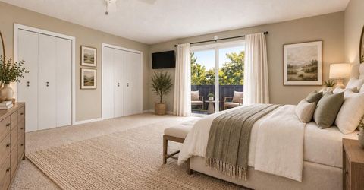
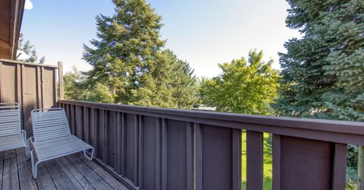
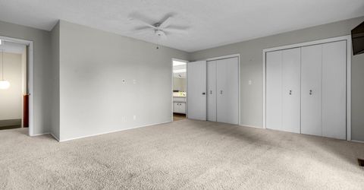
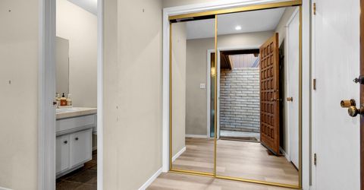
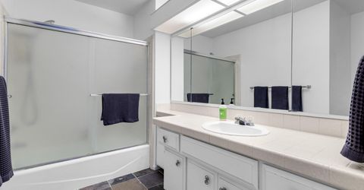
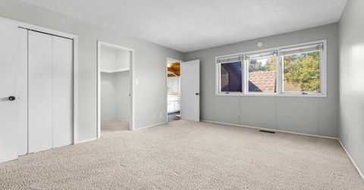
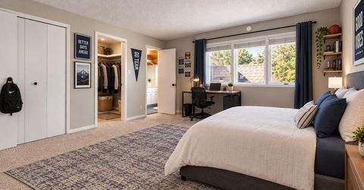
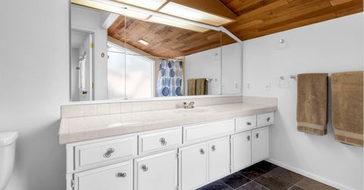
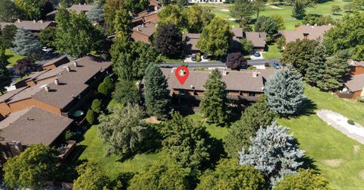
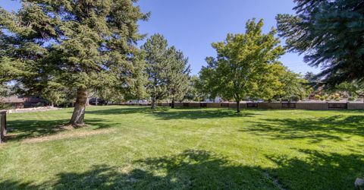
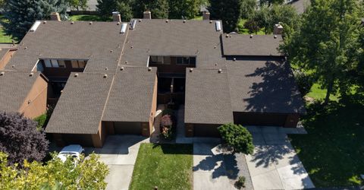
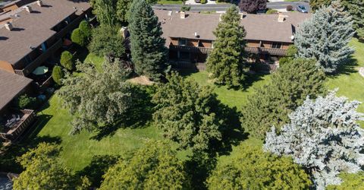
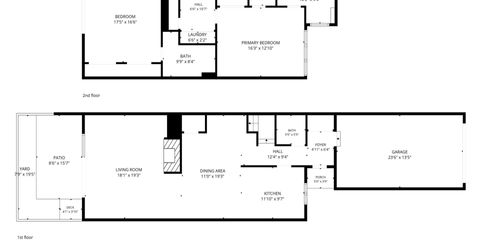
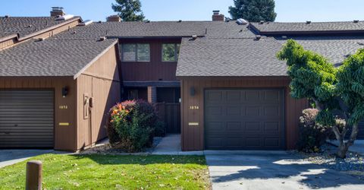
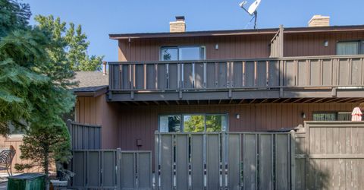
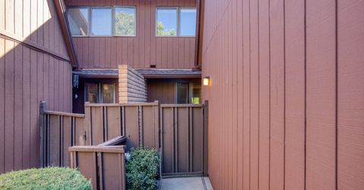
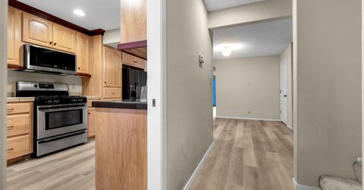
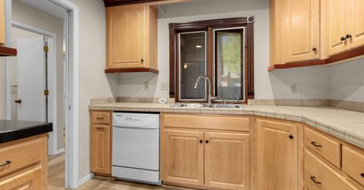
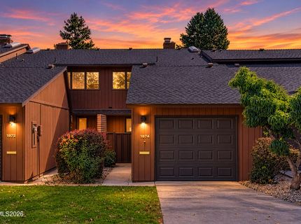
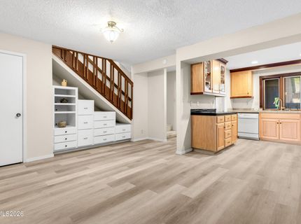
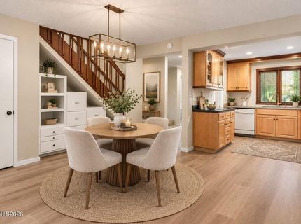
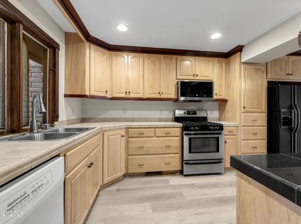
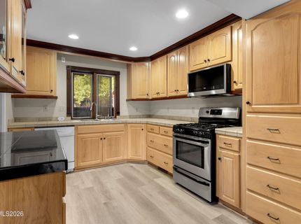
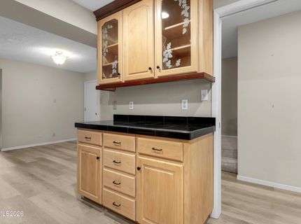
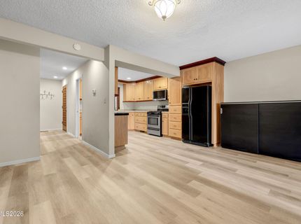
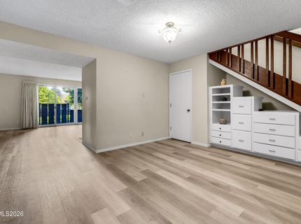
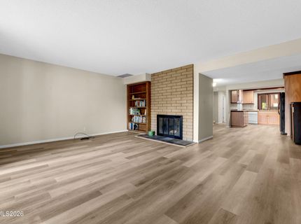
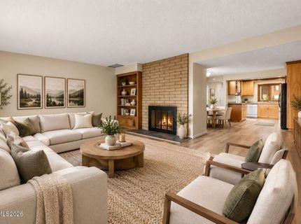
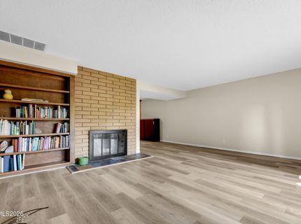
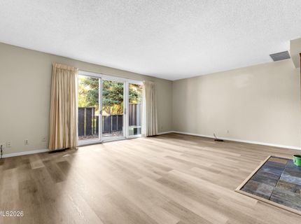
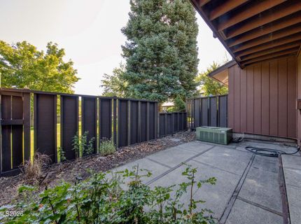
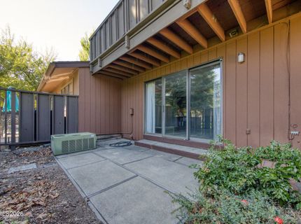
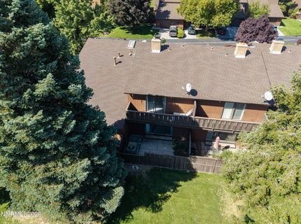
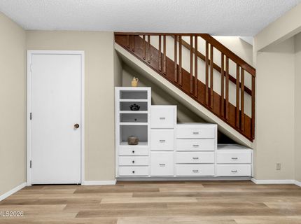
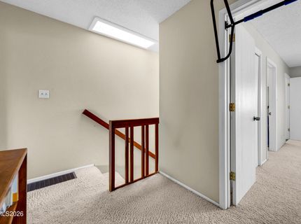
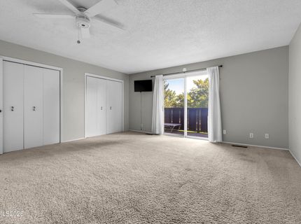
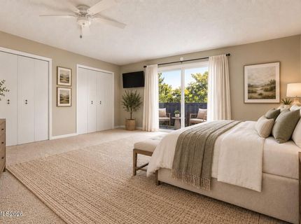
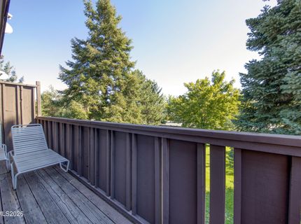
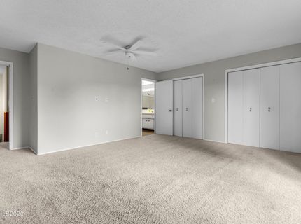
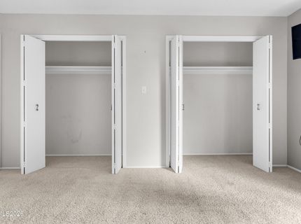
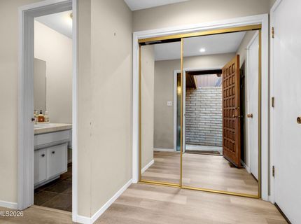
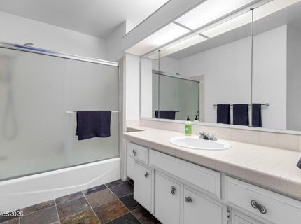
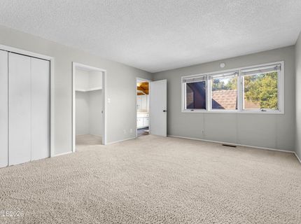
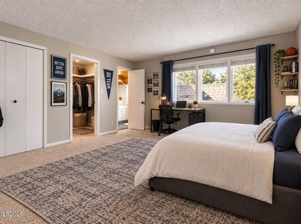
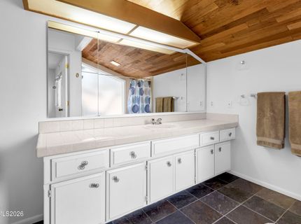
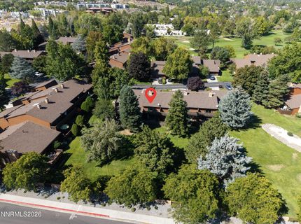
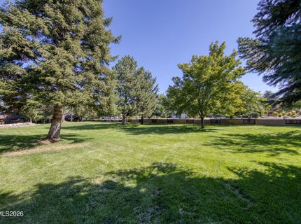
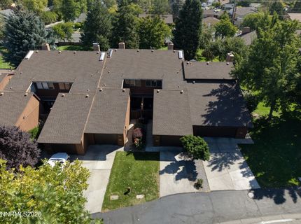
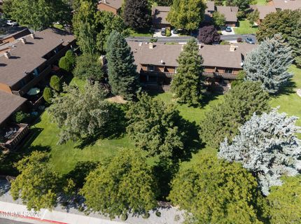
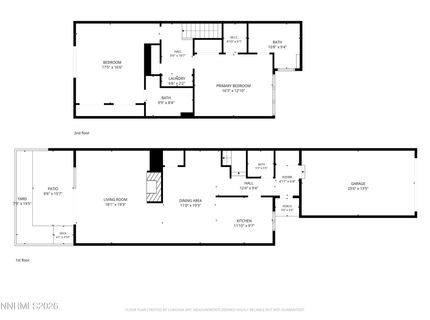
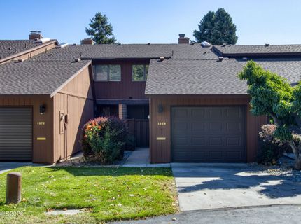
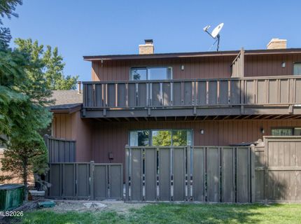
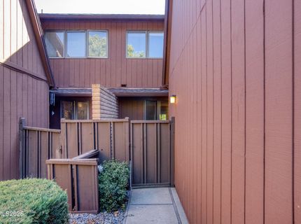
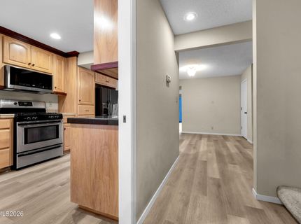
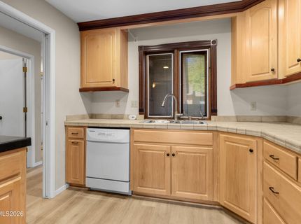
Enjoy low-maintenance living in Lakeridge Villas in this 2-bedroom, 2.5-bath townhome with approximately 1,800 square feet and two primary suites, each with its own ensuite bathroom. The open kitchen flows into the dining area and a large living room with a fireplace, offering plenty of space for everyday living and entertaining. Green common area views add to the peaceful setting, while a balcony off one primary suite and a small fenced area on the main level provide outdoor space to enjoy. A one-car garage and a location close to shopping, dining, and Lakeridge Golf Course make this a convenient place to call home.

Listed By / Presented By

Listed By

Agency Name: Dickson Realty - Caughlin
Agent Name: Devin Scruggs
Agency Phone: 775-746-7000
Agent Phone: 775-843-1801

agent picture

Presented By

Agent Name: Ken & Jana Bednar
Agent Phone: 775.588.6130
Agency Title: Chase International Real Estate

IDX logo

Property Details

Property Type: Residential - Townhouse
Cooling: Central Air
Fireplaces: 1
Garage: 1 car attached
Heating: Fireplace(s), Natural Gas
Roof Type: Composition, Shingle, Pitched
Stories: 2.0
Taxes: $2,147
Year Built: 1980
MLS ID: 260012254

Feature Descriptions

Additional Rooms: None
Association Fee Includes: Maintenance Grounds, Maintenance Structure, Snow Removal, Common Area - Maintenance
City Limits: Yes
Construction Type: Site/Stick-Built
Cooling Y/N: Yes
Days on Site: 37
Dining: Kitchen Combination
Exterior: Wood Siding
Fencing: Back Yard, Front Yard, Partial
Fireplace: Living Room
Fireplace Y/N: Yes
Flooring: Carpet, Ceramic Tile, Wood
Foundation: Crawl Space
Heating Y/N: Yes
HOA Amenities: Tennis Court(s), Parking
HOA Fee: $440/MonthlyAppliances:
HOA Y/N: Yes
Kitchen: Built-In Dishwasher, Built-In Microwave, Disposal, Pantry
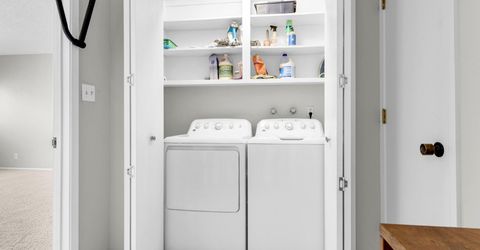
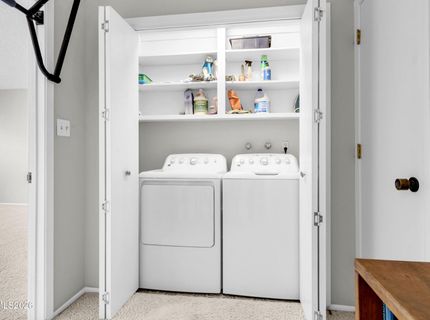
Laundry Features: In Hall
Living Room: Separate/Formal Room
Lot Features: Greenbelt, Landscaped, Level, Sprinklers In Front, Sprinklers In Rear
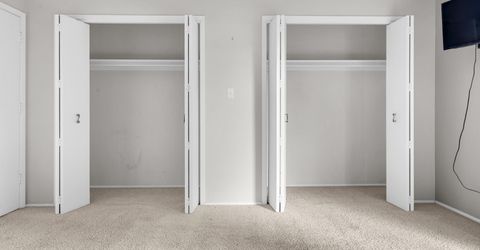
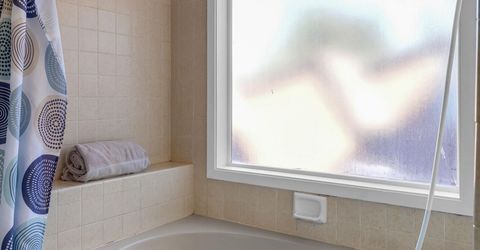
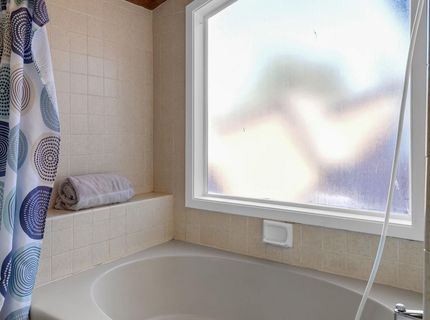
Master Bedroom: Additional Primary Bedroom, Garden Tub, Tub/Shower Combination, Walk-In Closet(s)
OtherStructures: None
Parcel #: 023-571-05
Parking: Attached, Garage
Patio/Porch: Deck, Patio, Uncovered
Road Frontage: Public
Road Responsibility: Public Maintained Road
Security Features: Smoke Detector(s)
Sewer: Public Sewer
Sprinklers: Automatic, Front, Rear
SQFT Living: 1800
Utilities: Natural Gas Available, Sewer Available, Water Available
Water: Public
Water Rights Y/N: No
Window Features: Blinds, Drapes, Double Pane Windows, Rods

Amenities

Pantry
Walk-In Closet(s)

Schools

High School: Reno
Middle School: Swope
Elementary School: Huffaker

Neighborhood Map

Driving Directions

Demographics

Estimate My Payments

  • Estimated Payment
    $1,407.33
  • Principal & Interest
    $1,086.08
  • Property Tax
    $178.92
  • Homeowner's Insurance
    $142.33
(Payments are an estimate and may vary by lender)

Mortgage Calculator

Change Payment Information

%
years/fixed
yearly
yearly (est.)
Contact Photo

We're Here to Help

Connect with our team of knowlegable local agents to guide your next move with style and grace.

Login to My Homefinder